Looking for answers?
Find frequently asked questions about our architecture firm, our design process, services, and how we can help bring your vision to life.
General Inquiries
Do you offer design-build services?
Design-Build services are when Architectural Construction Drawings are not contracted and the Builders work off the Schematic Design drawings. We advise going through the Construction Drawing process because it specifies how things are built. But, for clients who are on a budget and understand the risks, we offer Schematic Design drawings that can be used by your trusted Contractors to build your home.
Typically, telephone, cable, internet and swimming pool equipment installations are done on a design-build basis by the various providers. Kitchens are also frequently fabricated this way.
Do you offer virtual consultations?
Yes. Many of our foreign-based clients consult with us via WhatsApp, Zoom and other platforms during the Design, Construction Drawings and Budgeting/Construction Contracts phases.
We recommend that clients intermittently visit the construction site to observe progress first hand. We keep a gallery of weekly construction progress photos for clients to review remotely.
What is your typical project timeline?
A new handcrafted home on Lake Atitlán typically takes about one year to build. The timeline varies depending on the project’s size and complexity. We develop detailed project schedules during the construction contract phase, with Gantt charts created with input from all the trades.
What services do you offer?
Architecture, Construction, Urban Design and Community Development, Interior Design, Landscape Design, Real Estate Pre-purchase Planning Studies and Property Inspections, and Property Appraisals.
Fees and Budgeting
Can you provide a cost estimate for my project?
After the Construction Drawing Phase we develop detailed line-item Construction Budgets. We calculate materials and price them in local hardware stores. The client only pays for materials purchased, and any contingency not consumed is not charged. We procure fixed labor bids. Because of fluctuating currencies and market influences, our budgets cannot be construed as a guarantee — however, most of our clients’ projects come in under budget.
Do you offer payment plans?
Payments for design fees are enumerated in the Schematic Design and Construction Drawing proposals. Typically, a partial payment is required to begin, with subsequent payments during drawing development and prior to presentations.
Tierra Linda does not finance construction projects. Before construction begins, we work out a schedule of transfers so clients can manage their finances. If the client is eligible for a local bank loan, we can prepare the documents required by the bank as an Additional Service.
How do you determine your fees?
For Schematic Design we charge a fixed fee. For subsequent phases our fees are typically based on a percentage of the project’s total cost. We can also discuss alternative fee structures.
Design Process
Can I see examples of your previous work?
Our portfolios showcase many of our projects. We are happy to arrange site visits for larger public spaces like schools, restaurants, hospitals and clinics. We respect our private clients’ desire for privacy.
How do you incorporate sustainability into your designs?
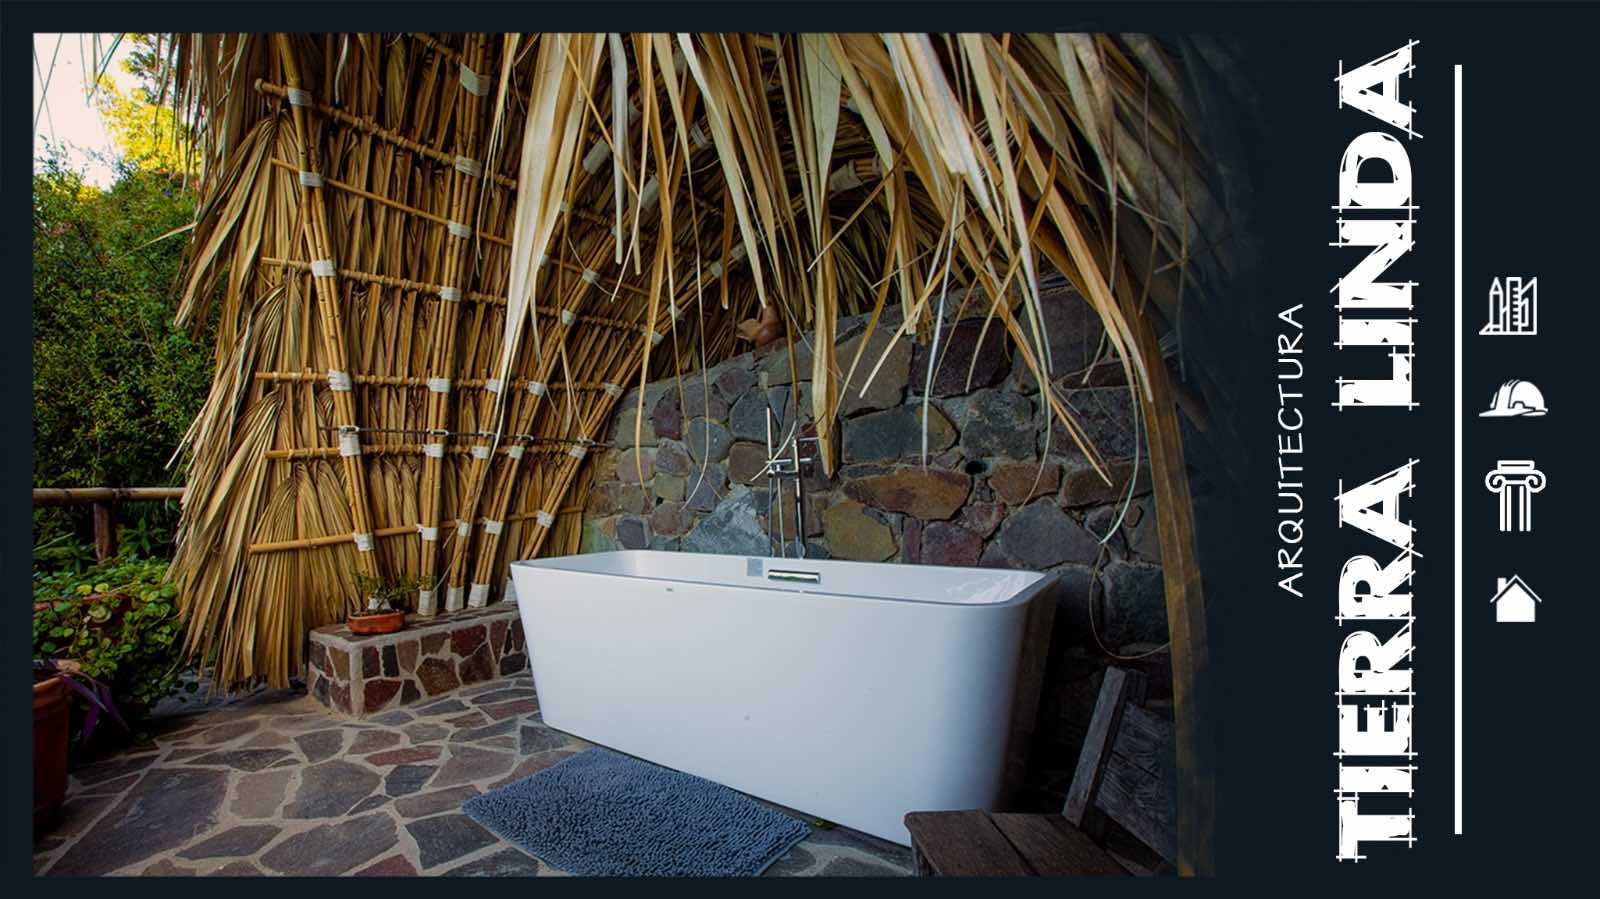
Sustainability is a core value of Tierra Linda. Technologies we integrate include rainwater harvesting, solar hot water, photovoltaic solar electric, daylight and passive solar siting, sand filters, natural locally sourced materials like adobe, bamboo, palm, rattan, clay-straw and stone, repurposed materials, passive cooling systems, compostable toilets and rain gardens.
How does your design process work?
Design is a collaborative endeavor between Architect and Client. Molly begins by getting to know the client and the site through an Architectural Program Questionnaire designed to understand clients’ passions and dislikes, habits and hobbies.
An Architectural Program is developed, a mood board is created, and after a site analysis we develop two different options for how the spaces could work on the site. From this presentation and client feedback, we develop the final Schematic Design Drawings.
Construction and Permits
Do you assist with obtaining building permits?
Yes. We develop a skeleton set of drawings for municipal construction permits plus a simple materials list and budget; contractors coordinate and procure the permit. We can also assist with Environmental approvals (MARN, Conap, Amsclae), and for projects within 200 meters of Lake Atitlán, provide the documentation needed for inscription in OCRET.
Do you work with specific contractors or builders?
We have developed a network of trusted and capable contractors and builders over the last 25 years of building all around Lake Atitlán. You are also welcome to work with your own builders.
What is your role during the construction phase?
We ensure the project is built in conformance with the Construction Drawings, ensure quality control, monitor safety and administer the Construction Contracts and Gantt chart. We work with the maestro de obras on coordination, procurement and weekly oversight, and maintain line-item monthly balance sheets reviewed by an outside auditor.
Additional Questions
Can I schedule a meeting to discuss my project further?
Absolutely! Please contact us to schedule a consultation. The initial meeting is free of charge, with no obligation.
Do you serve clients outside of the Lake Atitlán area?
We primarily work in the Lake Atitlán basin and the rural communities above it, but have also done work in Antigua, the Guatemala City area and California, USA.
What is your design philosophy?
“If my clients feel like their space supports and invigorates them, I feel like I have been successful.” As an architect, Molly strives to create belonging — designing spaces where the inhabitants feel seen, understood and validated. Sometimes clients and Molly name their buildings: Cocoon with a view, Trickle down flow, Interior courtyard, Sanctuary, Off the Grid.
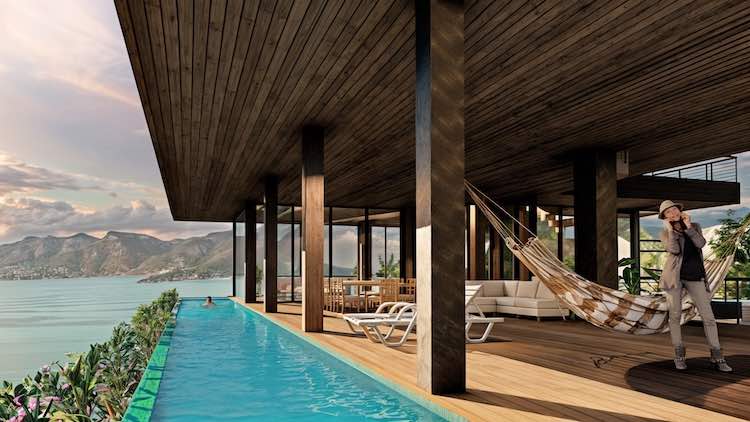
Let’s co-create a space that feels like yours.
The initial meeting is free of charge, with no obligation. We’ll discuss your project’s scope and our approach to find out if we’re a good match.
Schedule a consultation